
Published October 20, 2026
How to Optimize Bedroom Layout: A Designer’s Guide to Comfort and Flow

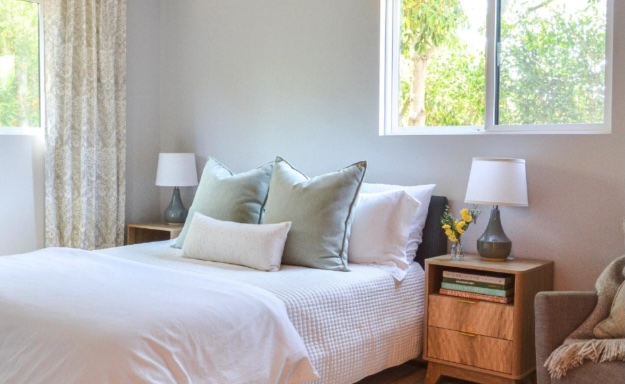
The bedroom is more than just a place to sleep — it’s your personal retreat, a space to unwind, and an environment that should reflect both function and comfort. As an interior designer, optimizing bedroom layout is about considering aesthetics as well as practicality. Whether you're working with a compact studio or a sprawling master suite, a well-thought-out layout enhances not only the room's look but also how you feel in it. Here’s how to get it right:
1. Start with the Bed Placement
The bed is the focal point of any bedroom. Its placement can set the tone for the entire space. Ideally, the headboard should be on the room’s longest wall and visible as you walk in. If possible, avoid placing the bed directly in line with the door, which often feels intrusive and closes off the room when you enter the space.
In smaller rooms, opt for a bed with built-in storage to maximize functionality. In larger rooms, consider centering the bed and adding bedside tables or ottomans to frame it and add symmetry.
2. Maximize Natural Light
Lighting could not be more crucial to making a room look and feel comfortable. Always try to keep windows unobstructed to allow in as much natural light as possible during the day. Positioning your bed near a window can create a peaceful, airy ambiance, but ensure it doesn't block the view or the light.
Use layered lighting — overhead fixtures, bedside lamps, and possibly wall sconces — to create a cozy, adaptable space. Dimmers are a designer's best friend in the bedroom, allowing for full illumination or a soft, relaxing glow depending on the mood.
3. Flow and Function Are Key
Ensure there's enough clearance around furniture to promote easy movement — ideally 24 to 30 inches of walkway around the bed. In tight spaces, consider floating nightstands or wall-mounted lighting to free up floor space. The layout should feel intuitive: dressers near closets, mirrors near natural light, and seating in a spot where it doesn’t interrupt flow.
4. Smart Storage Solutions
Proper storage in a bedroom should never be overlooked. An optimized layout includes smart storage that doesn't cramp the space. Utilize vertical space with tall dressers or shelves, under-bed storage for off-season items, and multipurpose furniture like a bench with hidden storage. Keeping surfaces tidy and clutter out of sight helps maintain a serene, restful atmosphere.
5. Personal Touches and Cohesion
While functionality is crucial, the bedroom should also feel like you. Choose a color palette that promotes relaxation — soft neutrals, muted greens, or warm earth tones work beautifully. Add personal touches like art, family photos, or travel souvenirs, but keep it curated and minimal to avoid visual chaos.
Final Thoughts
Optimizing your bedroom layout is about creating a space that supports rest, reflects your personality, and flows seamlessly. Prioritize comfort, use of space, and cohesion in style, and you’ll have a bedroom that not only looks great but feels like home.
